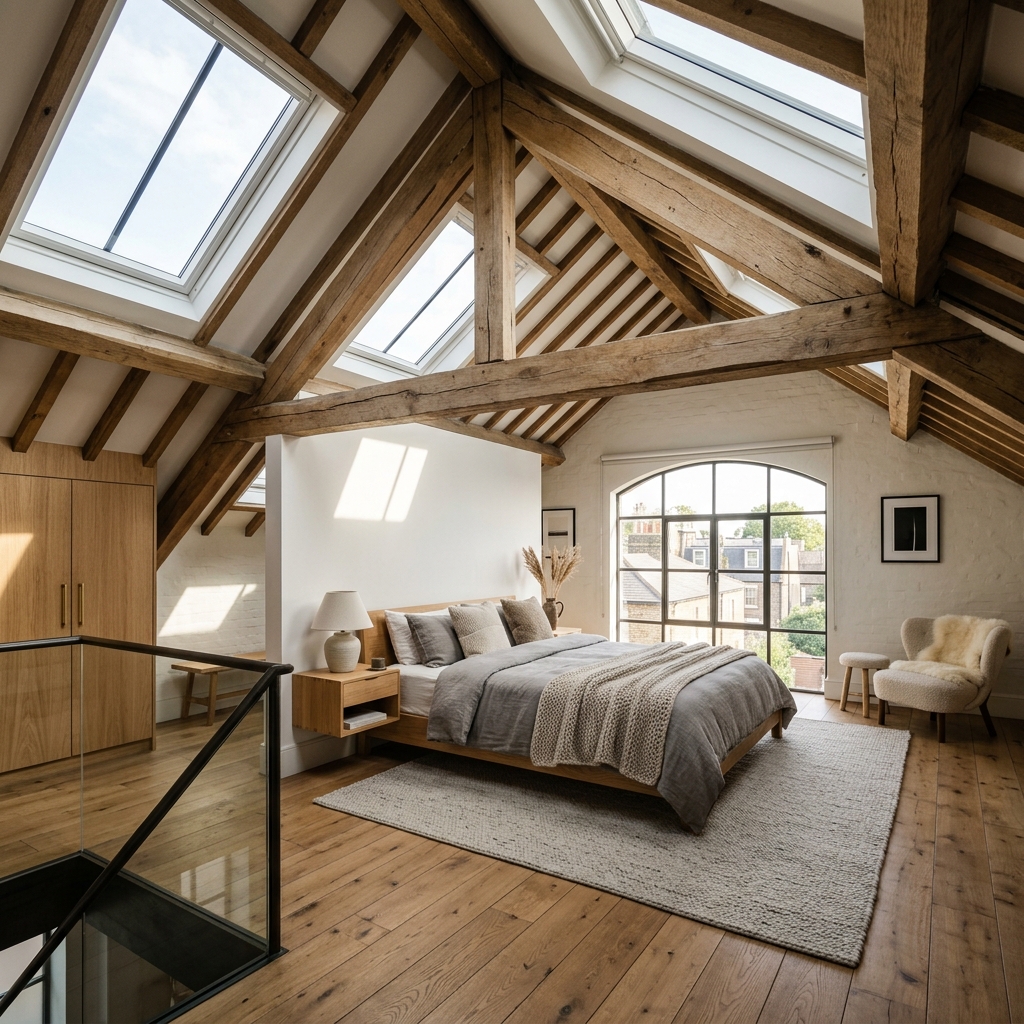
Unlock the hidden value in your home by converting your unused attic space. As specialists in custom loft conversions in Leeds, we turn drafty storage areas into light-filled master bedrooms, nurseries, or creative home offices.
Our skilled joinery and building teams handle everything: structural roof strengthening, floor joist installation, window fitting (Velux and dormer), insulation, plumbing for ensuites, and bespoke staircase fabrication. If you need a reliable company for a loft conversion in Leeds, we ensure the new space blends seamlessly with your home's original design and complies fully with local building control regulations.
Leeds, Chapel Allerton, Roundhay, Horsforth, Adel, Alwoodley, Wetherby, Otley, and surrounding Yorkshire areas.
ESTIMATED TIMELINEVelux Conversion: 4 - 6 Weeks
Dormer / Gable Conversion: 6 - 9 Weeks
From architectural modifications to custom timber installations, we craft luxury spaces in Leeds.
Installing high-specification Velux skylights within the slope of your existing roof structure, preserving the profile of your home while flooding the room with natural light.
Constructing flat-roof box extensions from the slope of the roof, providing maximum head height, straight walls, and floor space for master bedrooms and ensuites.
Extending a sloping side roof structure into a vertical gable brick wall, dramatically increasing attic volume and enabling staircase access for semi-detached homes.
Crafting custom wooden staircases that flow seamlessly from your existing landing, built-in wardrobes, walk-in closets, and luxury ensuite bathrooms.
From structural rafters to a luxury master suite — explore our construction milestones in Horsforth, Leeds.
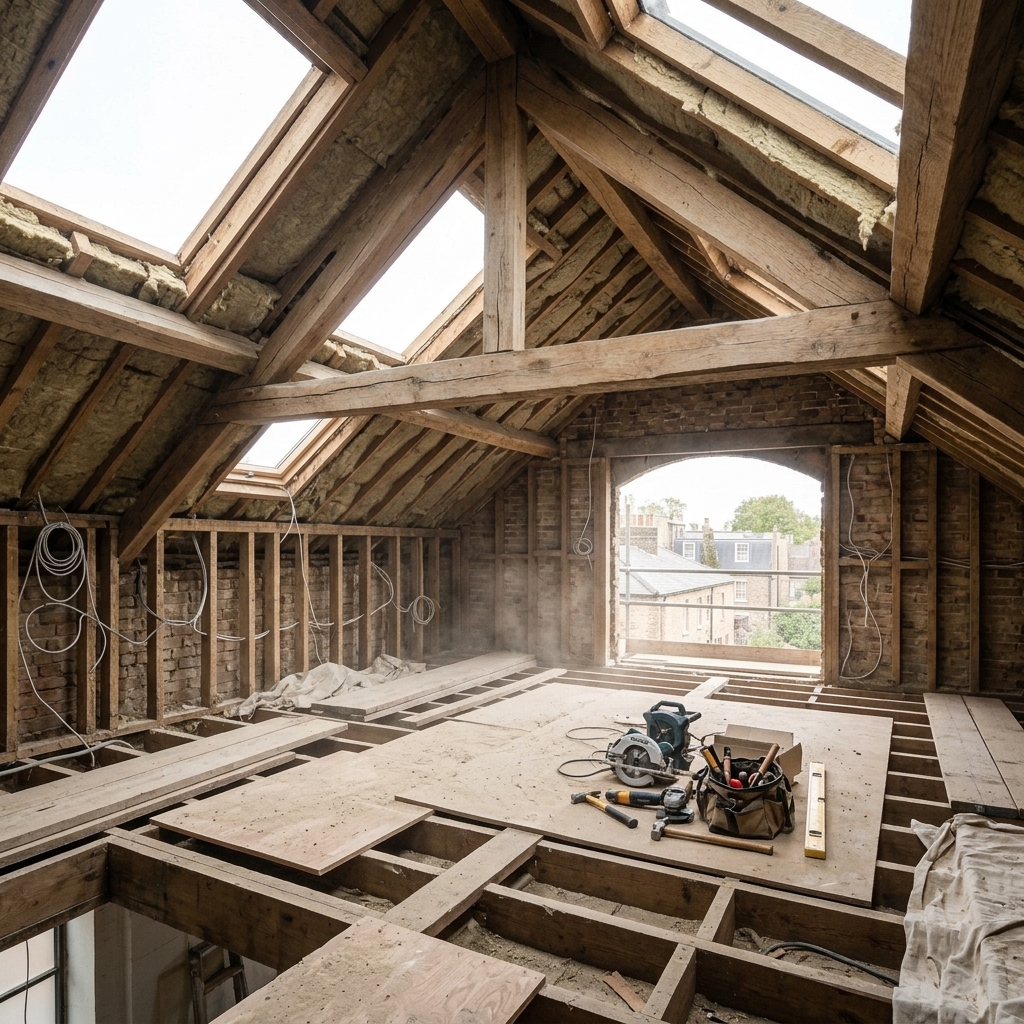
Removing original joists, installing steel floor support beams, raising structural ridge collars, and cutting out structural openings for rooflights.
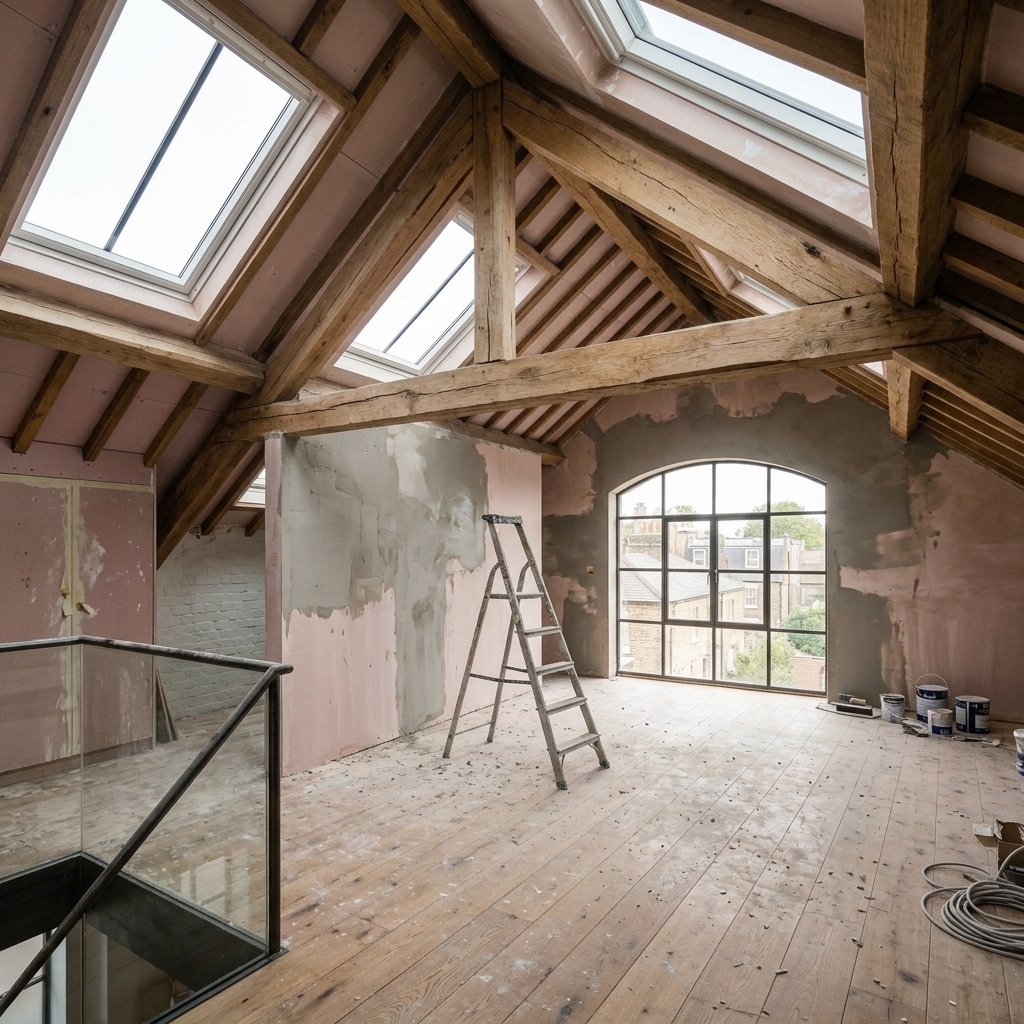
Fitting high-performance rigid foil insulation, mounting plasterboard sheets, skimming walls, installing staircases, and fitting double-glazed Velux windows.
Laying solid oak flooring, detailing exposed timber collar ties and beams, fitting custom wardrobes, glass staircase balustrades, and interior styling.
Frequently asked questions about our planning, build, and delivery processes
To convert an attic, you typically need a minimum height of 2.2 meters from the bottom of the ceiling joist to the top of the ridge beam. If your loft is below this height, we can investigate options like raising the roofline or lowering the ceilings below.
Yes. All loft conversions must receive building regulations approval. This ensures structural strength, fire safety (including fire doors and smoke alarms), insulation efficiency, and safe staircase escape routes. Heritage Construction secures all necessary building regulations sign-offs.
Fill in the form below and our loft specialists will schedule a free roof assessment.